
Water Views
Address
407 S Empire Blvd, Coos Bay, OR
Price
$ 399,990
Property Attributes
- ID#759040376
- TypeSingle Family
- Listing Status Active
- CountyCOOS
- CityCoos Bay
- Area260
- NeighborhoodEMPIRE
- Zip97420
- StyleCraftsman
- Year Built1940
- Taxes$ 2550
- Price$ 399,990
- Bedrooms2
- Full Bathrooms2
- Half Bathrooms0
- Sqr Footage1804
- Lot Size0.23 Acres
Data Source:
Regional Multiple Listing Service (RMLSOR)
Property Description
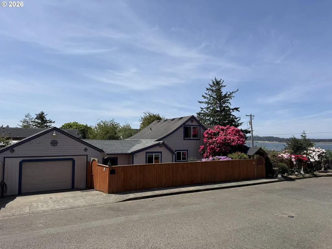
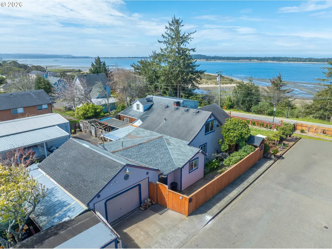
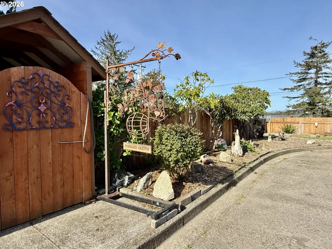
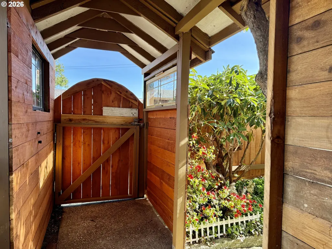
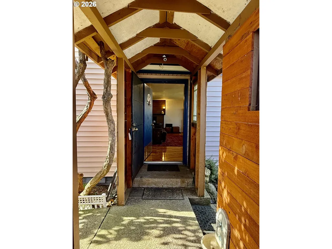
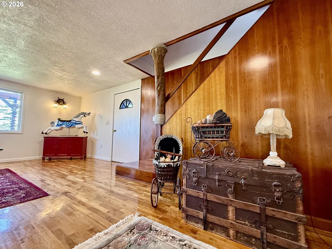
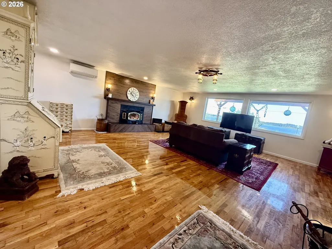
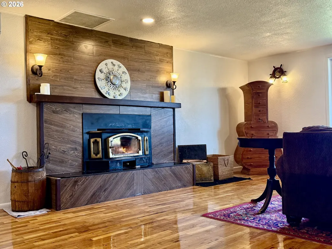
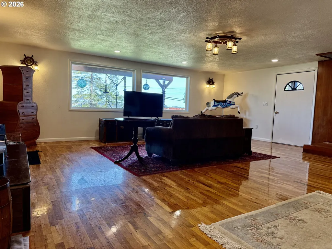
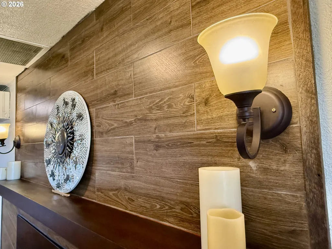
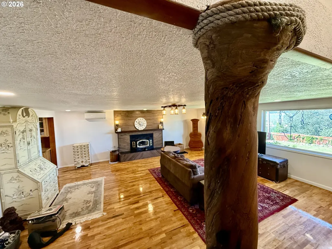
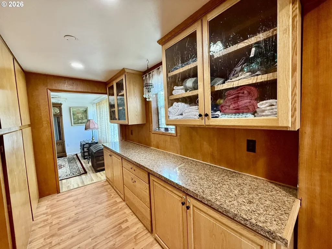
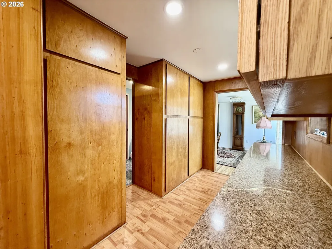
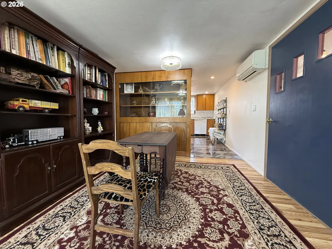
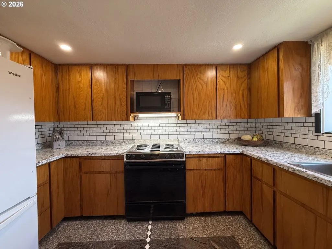
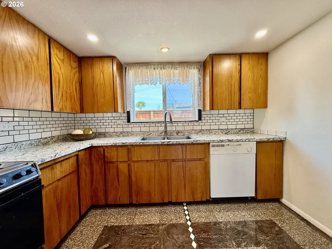
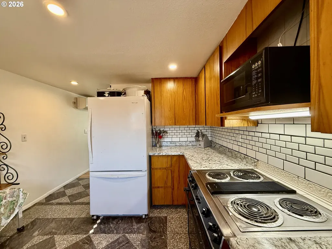
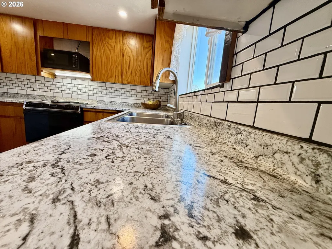
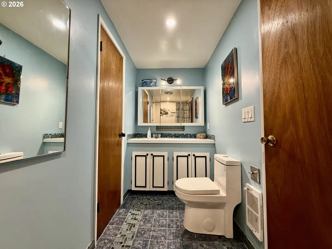
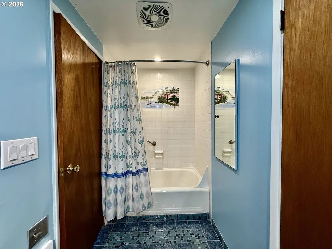
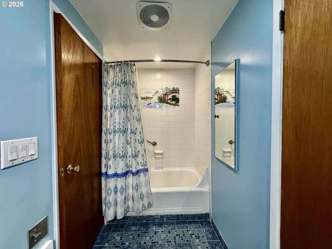
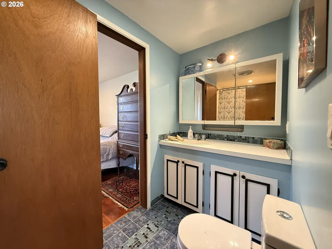
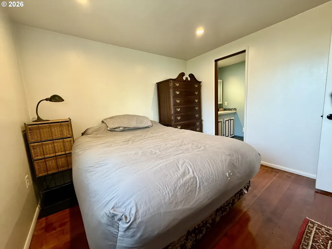
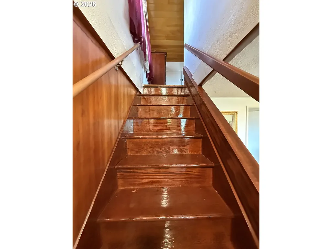
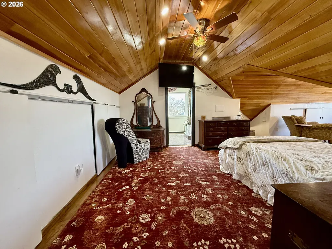
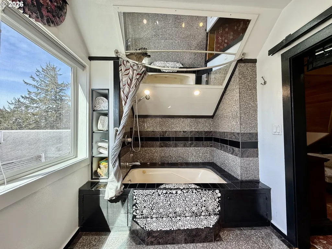
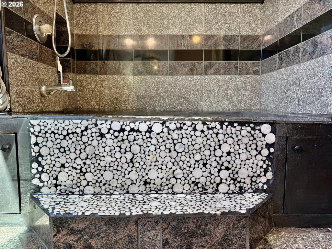
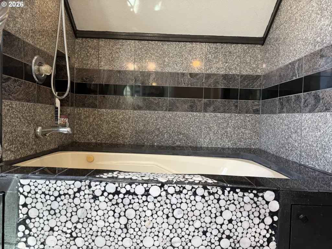
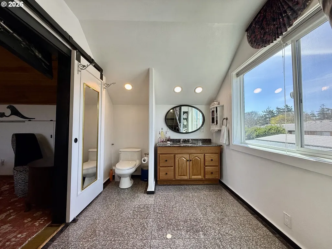
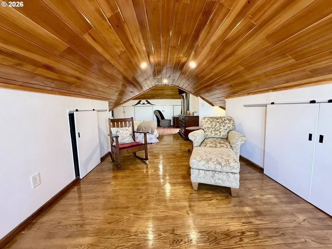
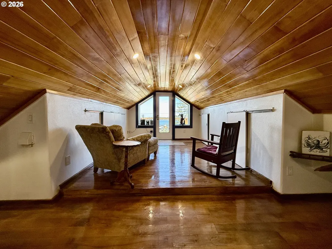
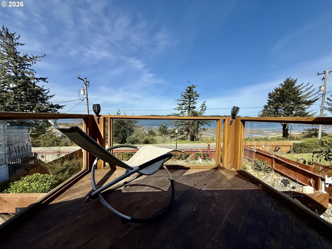
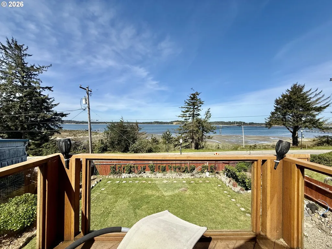
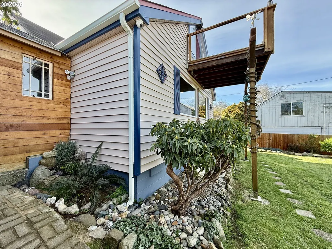
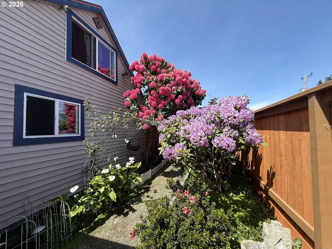
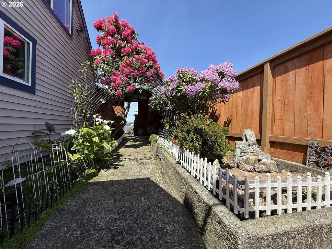
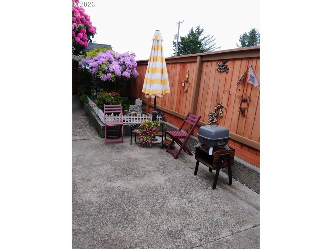
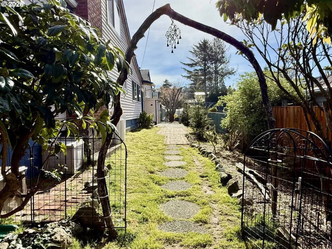
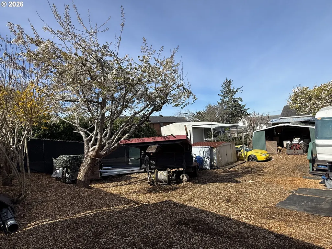
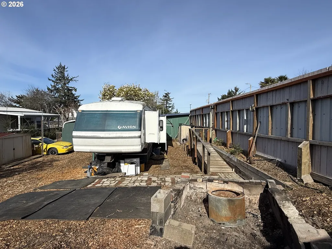
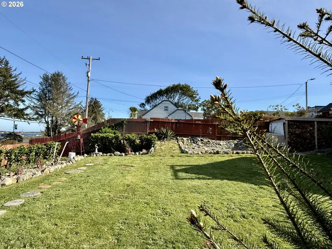
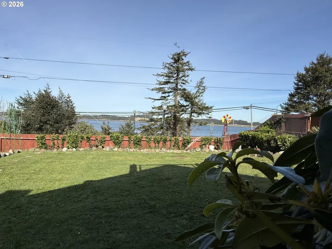
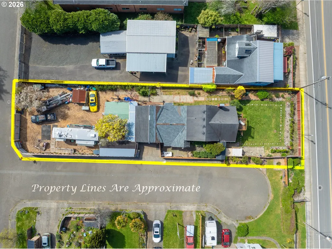
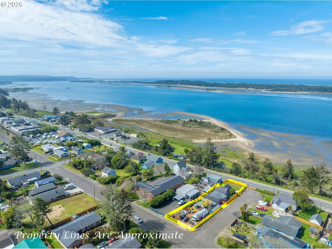
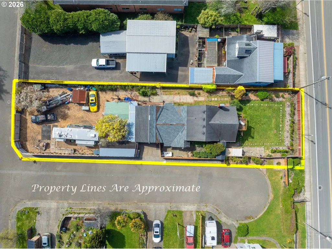
Take in the bay views while enjoying a blazing fire in this 1940’s classic home with updates throughout. Oversized living room has bay views, hardwood oak floors and tiled fireplace adds a modern touch while still holding the homes character. Butler pantry pass-through offers solid wood cabinets with waterfall glass doors, floor to ceiling storage cupboards. Dining area has built in mid-century style display/ china hutch with upper sliding glass fronts and lower wood cupboards. Granite tile floors line kitchen, subway backsplash and new countertops accent this space. Cabinets offer pull-outs and cutting boards. Bedroom on main floor has private access to main bathroom which includes custom tiled shower with a bathtub.Beautifully finished wood staircase off the living room leads to the upstairs private owner’s suite. Custom granite tiled bathroom with jetted soaking tub is a quiet space to relax. This space offers closets, sitting room area and walk out balcony overlooking the bay and fabulous sunsets. Star gazing from this location is a must!The enclosed breezeway now makes a great space for laundry, storage and entrance to the double car garage. Garage is set up for a workshop equipped with 220 power, extensive workbench area, storage cabinet lined walls, drop down ladder offers more storage overhead. The enchantment begins as you enter the wooden front gate, a portico stretches to the front door, with openings to the walkways. Discover secret gardens, tucked away along the passages. The landscaping of mature bushes and plants surround the home including, rhododendrons, hydrangea, and dahlias. Trees include tulip tree, evergreens, other flowering trees.Other amenities include, many electrical & plumbing updates, 2 mini splits to heat and cool the home, Lopi wood stove insert, vinyl windows throughout, garden shed, fenced yard, extra deep lot for storage of RV’s and toys. RV parking with hook-ups, includes a separate monitoring meter for the RV space.
| Elementary School | Middle School | High School |
|---|---|---|
| Madison Elementary School | Sunset Middle School | Marshfield High School |
| Price History | |
|---|---|
| 4/9/2026 | Listed $480,000 |
| 4/9/2026 | 10$435,000 |
| 5/10/2026 | 4$420,000 |
| 7/29/2026 | 5$399,990 |
General Features
| Sewer | PublicSewer |
|---|---|
| Heating | HeatPump,MiniSplit |
| Cooling | HeatPump,MiniSplit |
| Roof | Composition |
| Garage Spaces | 2.0 |
| Architectural Style | Craftsman |
| Year Built | 1940 |
| Stories Count | 2 |
| Property Subtype | SingleFamilyResidence |
| Tax Year | 2025 |
| Parcel Number | 1800800 |
| County | Coos |
| Property Type | Residential |
| HOA | No |
| Subdivision Name | EMPIRE |
| Full Baths | 2 |
| Status | Active |
| Directions | Marple to Montgomery to end of culdesac |
| High School | Marshfield |
| City | CoosBay |
| Disclosures | Disclosure |
| MLS Area | _260 |
| Lot Size Square Feet | 10018.0 |
| Listing Terms | Cash,Conventional,FHA,VALoan |
| Elementary School | Madison |
| Tax Annual Amount | 2550.47 |
| Middle/Junior High School | Sunset |
| Property Condition | Resale |
| Virtual Tour | https://youtu.be/YsM3Jz2JYDM |
| Standard Status | Active |
| Accessory Dwelling Unit Y/N | No |
| ViewDescription | Bay,Territorial |
| Legal Description | Township 25S,Range,13W,Section 19 |
| AttributionContact | 541-539-0017 |
| SeniorCommunityYn | False |
| ADU | False |
Interior Features
| Basement | CrawlSpace |
|---|---|
| Fireplace Features | WoodBurning |
| Hot Water | Electricity |
| Total Bathrooms | 2.0 |
| FuelDescription | Electricity |
| Total Bedrooms | 2 |
| Total Baths | 2 |
Exterior Features
| Parking Features | Driveway,RVAccessParking |
|---|---|
| Lot Features | CornerLot,Cul_de_sac,Level |
| Water Source | PublicWater |
| Total Parking | 2.0 |
| Garage Type | Detached |
| Exterior Description | VinylSiding |
| Foundation Details | Block |
| Building Area Total | 1804.0 |
| Lot Dimensions | 50 x 150 |
| Lot Size Acres | 0.23 |
| Road Surface Type | Paved |
Amenities
- Foreclosure
- Views
- Short Sale
- New Construction
- Adult 55+
- Lease To Own
- No HOA Fees
- Furnished
- Primary On Main
- Air Conditioning
- Seller Finance
- Green
- Fixer Upper
- Horse
- Golf
- Fireplace
- Deck
- Garage
- Basement
- Pool
Property vs Single Family Average in 97420
Price
Taxes
Year Built
Visits


