
Primary on Main
Address
14161 Sw Tooze Rd, Sherwood, OR
Price
$ 4,875,000
Property Attributes
- ID#454208580
- TypeSingle Family
- Listing Status Active
- CountyCLACKAMAS
- CitySherwood
- Area151
- Zip97140
- StyleCustomStyle,Georgian
- Year Built1991
- Taxes$ 31389
- Price$ 4,875,000
- Bedrooms5
- Full Bathrooms4
- Half Bathrooms1
- Sqr Footage8028
- Lot Size31.79 Acres
Data Source:
Regional Multiple Listing Service (RMLSOR)
Property Description
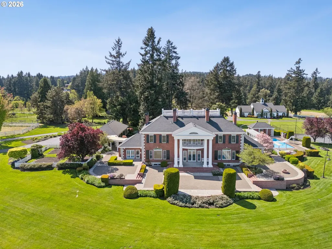
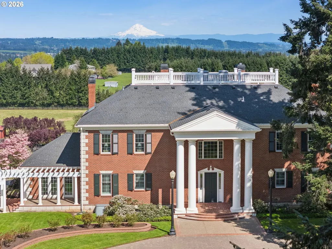
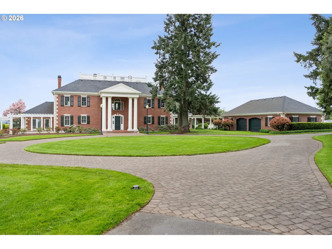
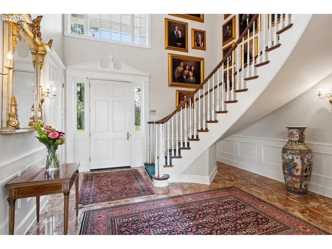
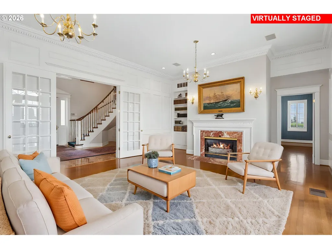
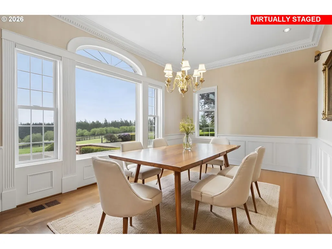
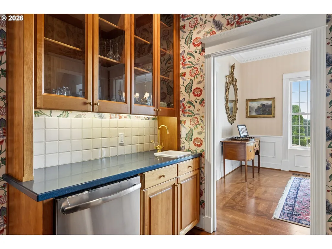
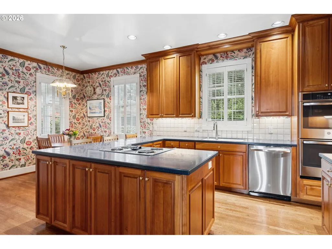
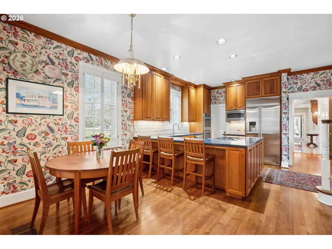
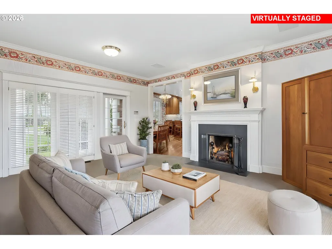
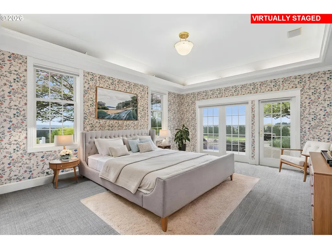
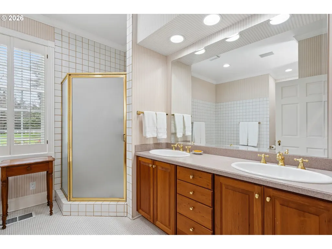
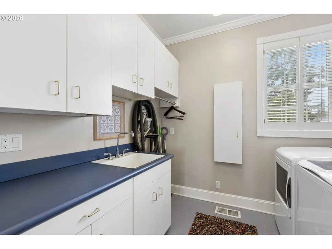
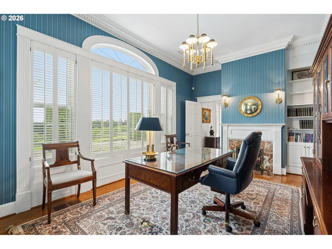
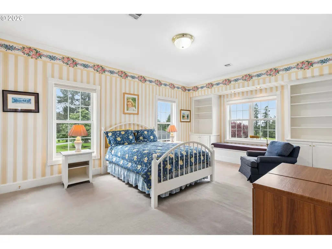
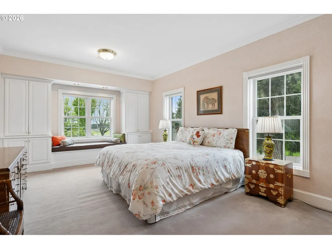
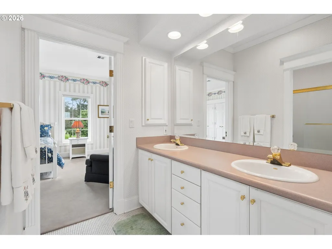
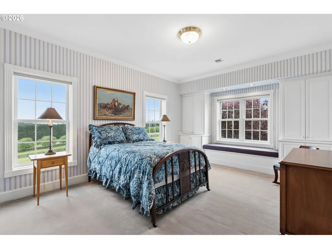
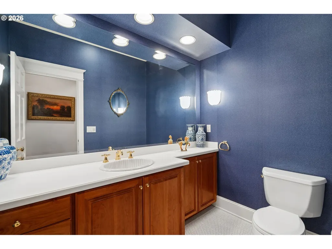
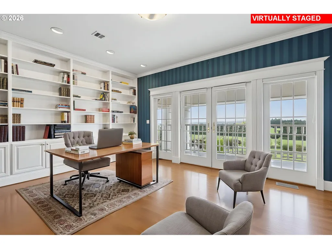
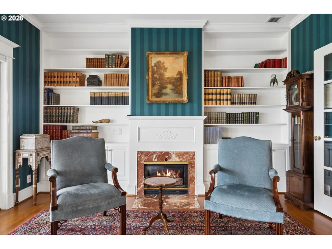
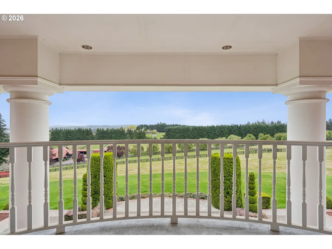
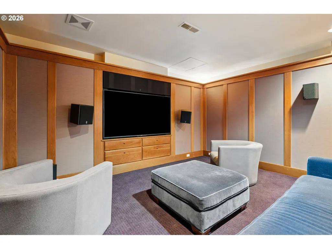
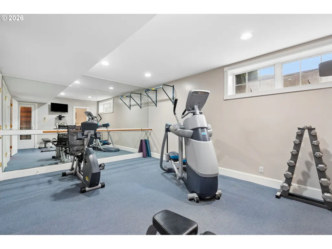

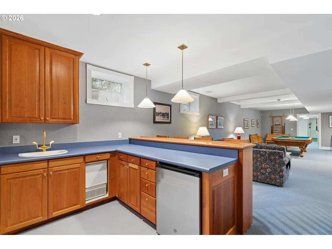
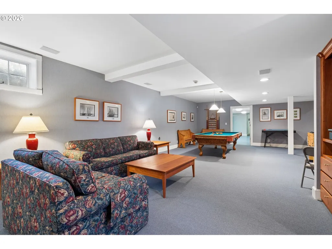
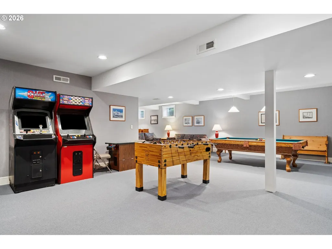
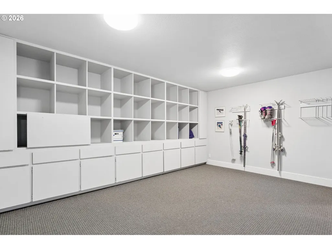
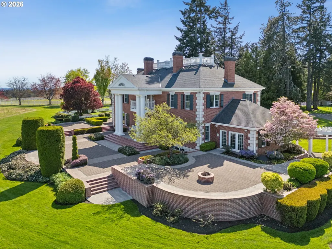
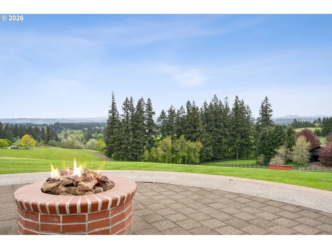
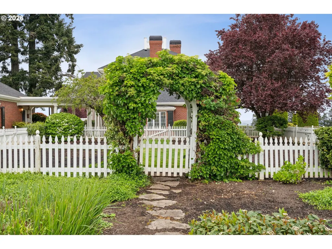
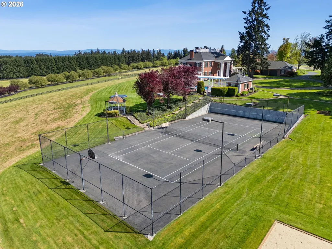
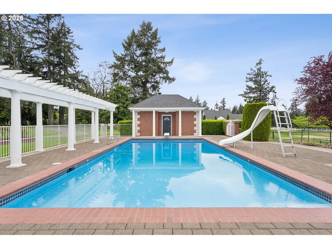
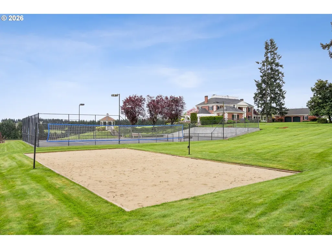
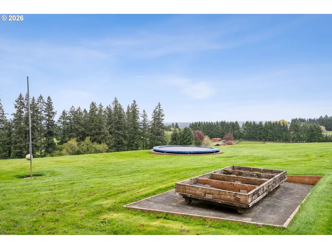
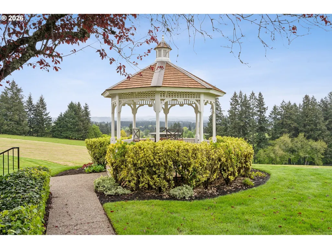
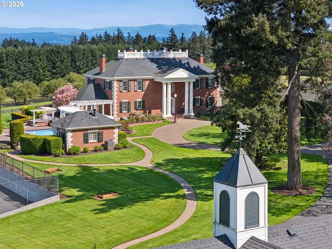
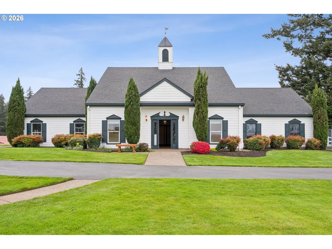
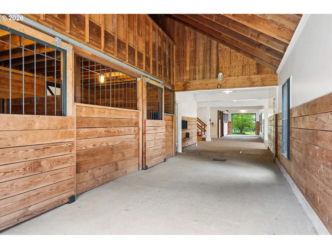
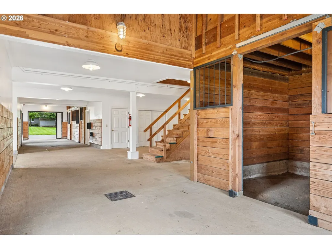
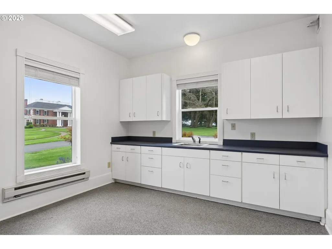
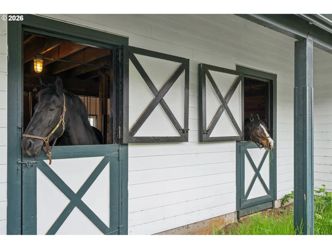
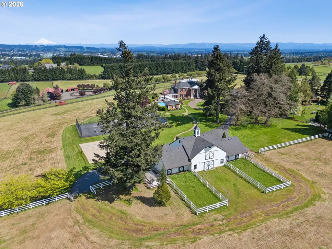
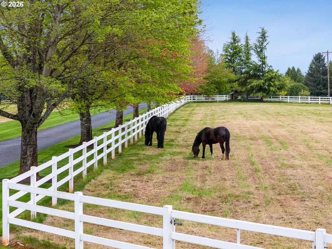
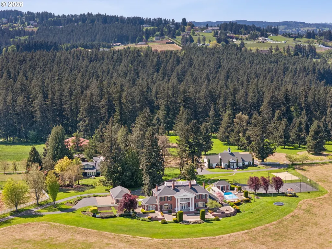
Five Peaks Farm — an exquisitely crafted custom Georgian estate sited on 31.79 pristine acres with sweeping 280° vistas of five mountain peaks and glittering city lights. The 8,028sqft residence greets you with a gracious foyer and offers timeless elegance throughout: a main level primary en suite, an impressive office, grand living room, formal dining and kitchen with butler’s station — all opening via walls of windows to multiple patios that capture the territorial panoramas. Interior appointments include rich hardwood floors, vaulted ceilings, wainscoting, six fireplaces, a library/study with a southern style balcony, dedicated theatre, exercise suite with steam and sauna, and high tech security systems. Dual staircases rise to the upstairs wings at either end of the home, while a separate staircase descends to the lower level entertainment spaces featuring a theatre, game room, kitchenette, gym, workshop and abundant storage. Exquisite brickwork and master craftsmanship complete the residence. Outdoors is resort caliber living and entertaining: expansive terraces, a pool with pool house and Island Spa hot tub, in ground trampoline, sand volleyball and tennis courts, plus monkey bars and swing play features—perfect for events, family gatherings and friend filled weekends across the vast, maturely landscaped grounds. Equestrian facilities are exceptional: an oversized Kentucky style barn with grain and tack rooms, storage and four stalls with covered runs, multiple large fenced and cross fenced turnouts, and direct access to on site riding trails. Practical amenities include an oversized detached garage with pull through doors, extensive operational space and the property’s current farm deferral status. Tucked privately off the road yet conveniently located in the top rated Sherwood school district with easy access to Sherwood, Wilsonville, Newberg and the I 5/I 205 corridors, Five Peaks Farm blends privacy, panoramic beauty, top tier infrastructure and lifestyle.
| Elementary School | Middle School | High School |
|---|---|---|
| Archer Glen Elementary School | Sherwood Middle School | Sherwood High School |
| Price History | |
|---|---|
| 4/30/2026 | Listed $4,875,000 |
General Features
| Sewer | StandardSeptic |
|---|---|
| Heating | ForcedAir,HeatPump |
| Cooling | CentralAir |
| Roof | Composition |
| Appliances | BuiltinRefrigerator,ButlersPantry,Dishwasher,Disposal,Island,Pantry,StainlessSteelAppliance |
| Zoning | EFU |
| Garage Spaces | 3.0 |
| Architectural Style | CustomStyle,Georgian |
| Security Features | SecuritySystem |
| Year Built | 1991 |
| Stories Count | 2 |
| Property Subtype | SingleFamilyResidence |
| Tax Year | 2025 |
| Parcel Number | 05023256 |
| Accessibility | GroundLevel,MainFloorBedroomBath |
| County | Clackamas |
| Property Type | Residential |
| HOA | No |
| Full Baths | 4 |
| Status | Active |
| Directions | Cross street Baker Rd & Tooze (white fencing) no sign |
| High School | Sherwood |
| City | Sherwood |
| Disclosures | Disclosure |
| MLS Area | _151 |
| Lot Size Square Feet | 1384772.0 |
| Listing Terms | Cash,Conventional |
| Elementary School | Archer Glen |
| Tax Annual Amount | 31389.23 |
| Middle/Junior High School | Sherwood |
| Property Condition | Approximately |
| Virtual Tour | https://briteroom.aryeo.com/videos/019dda3a-bcb1-7309-9b99-231daf58c346 |
| Standard Status | Active |
| Accessory Dwelling Unit Y/N | No |
| ViewDescription | Mountain,Territorial,TreesWoods |
| Legal Description | TOWNSHIP 3S RANGE 1W SECTION 09 TAX LOT 02501 |
| AttributionContact | 503-862-9601 |
| SeniorCommunityYn | False |
| ADU | False |
Interior Features
| Interior Amenities | CeilingFan,CentralVacuum,GarageDoorOpener,HardwoodFloors,HighCeilings,HighSpeedInternet,HomeTheater,JettedTub,Laundry,PlumbedForCentralVacuum,SoakingTub,VaultedCeiling,WalltoWallCarpet,WasherDryer,Wa |
|---|---|
| Basement | ExteriorEntry,Finished,FullBasement |
| Total Fireplaces | 6 |
| Fireplace Features | Gas |
| Hot Water | Gas |
| Window Features | DoublePaneWindows |
| Total Bathrooms | 4.1 |
| FuelDescription | Gas |
| Total Bedrooms | 5 |
| Total Baths | 5 |
| 1/2 Baths | 1 |
Exterior Features
| Exterior Amenities | AthleticCourt,Barn,BuiltinHotTub,CoveredDeck,CrossFenced,DogRun,Fenced,FirePit,Garden,Gazebo,InGroundPool,Outbuilding,OutdoorFireplace,Porch,RaisedBeds,Sauna,Sprinkler,TennisCourt,Yard |
|---|---|
| Parking Features | OffStreet,RVAccessParking |
| Lot Features | GentleSloping,Level,Pasture,Wooded |
| Water Source | Well |
| Total Parking | 3.0 |
| Garage Type | Detached,Oversized |
| Exterior Description | Brick |
| Foundation Details | ConcretePerimeter |
| Building Area Total | 8028.0 |
| Lot Size Acres | 31.79 |
| Road Surface Type | Paved |
Amenities
- Foreclosure
- Views
- Short Sale
- New Construction
- Adult 55+
- Lease To Own
- No HOA Fees
- Furnished
- Primary On Main
- Air Conditioning
- Seller Finance
- Green
- Fixer Upper
- Horse
- Golf
- Fireplace
- Deck
- Garage
- Basement
- Pool
Property vs Single Family Average in 97140
Price
Taxes
Year Built
Visits

 All information provided is deemed reliable but is not guaranteed and should be independently verified. IDX information is provided exclusively for consumers' personal, non-commercial use, that it may not be used for any purpose other than to identify prospective properties consumers may be interested in purchasing, and that the data is deemed reliable but is not guaranteed accurate by RMLSTM.
The content relating to real estate for sale on this web site comes in part from the IDX program of the RMLSTM of Portland, Oregon. Real estate listings held by brokerage firms other than Homeowners NW are marked with the RMLSTM logo, and detailed information about these properties includes the names of the listing brokers. Listing content is copyright © 2026 RMLSTM, Portland, Oregon.
This content last updated on September 12, 2026 2:37 PM UTC at 4 AM. Some properties which appear for sale on this web site may subsequently have sold or may no longer be available.
All information provided is deemed reliable but is not guaranteed and should be independently verified. IDX information is provided exclusively for consumers' personal, non-commercial use, that it may not be used for any purpose other than to identify prospective properties consumers may be interested in purchasing, and that the data is deemed reliable but is not guaranteed accurate by RMLSTM.
The content relating to real estate for sale on this web site comes in part from the IDX program of the RMLSTM of Portland, Oregon. Real estate listings held by brokerage firms other than Homeowners NW are marked with the RMLSTM logo, and detailed information about these properties includes the names of the listing brokers. Listing content is copyright © 2026 RMLSTM, Portland, Oregon.
This content last updated on September 12, 2026 2:37 PM UTC at 4 AM. Some properties which appear for sale on this web site may subsequently have sold or may no longer be available.
