
Address
120 Bella Beach Dr, Depoe Bay, OR
Price
$ 1,045,000
Property Attributes
- ID#354193897
- TypeSingle Family
- Listing Status Active
- CountyLINCOLN
- CityDepoe Bay
- Area200
- NeighborhoodBella Beach
- Zip97341
- StyleCapecod
- Year Built2002
- Taxes$ 9717
- Price$ 1,045,000
- Bedrooms7
- Full Bathrooms4
- Half Bathrooms0
- Sqr Footage3942
- Lot Size0.14 Acres
Data Source:
Regional Multiple Listing Service (RMLSOR)
Property Description
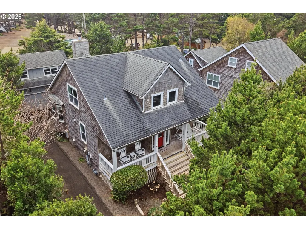
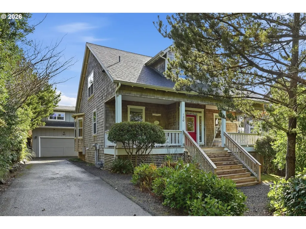
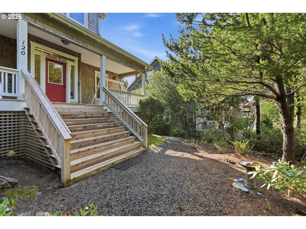
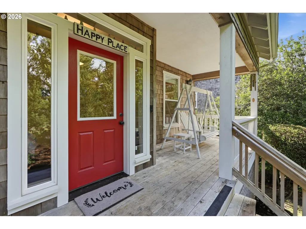
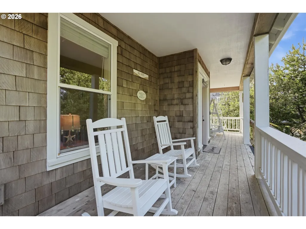
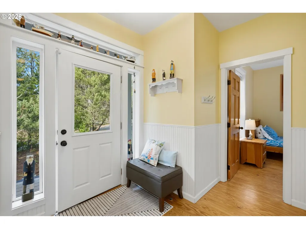
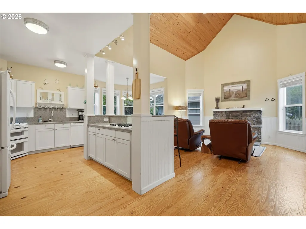
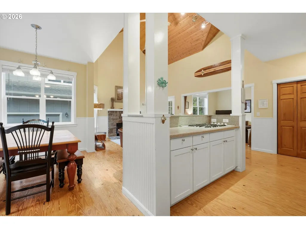
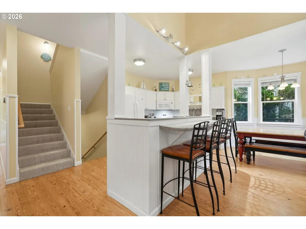
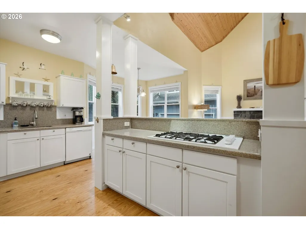
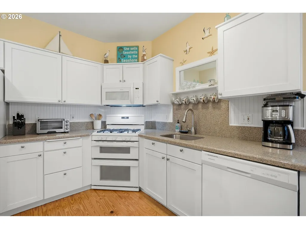
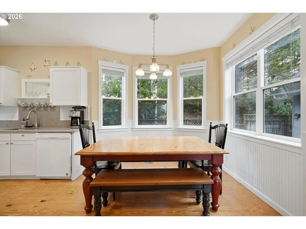
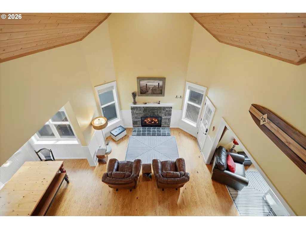
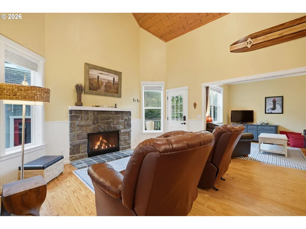
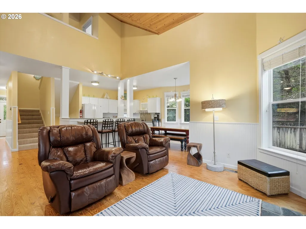
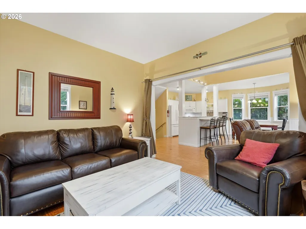
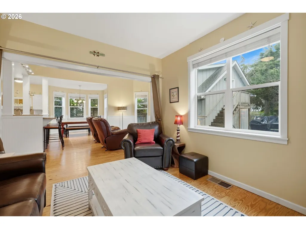
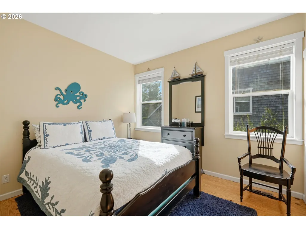
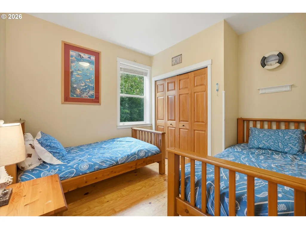
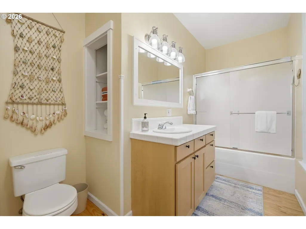
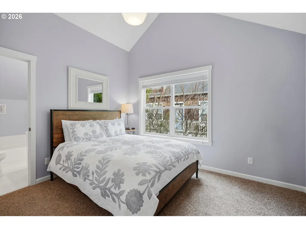
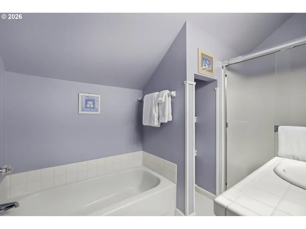
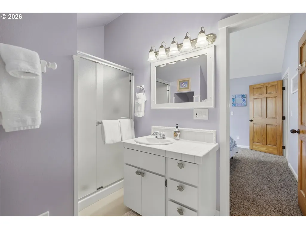
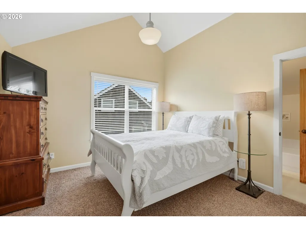
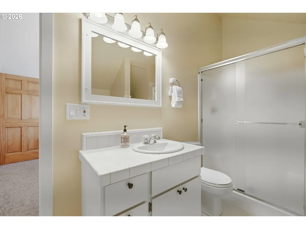
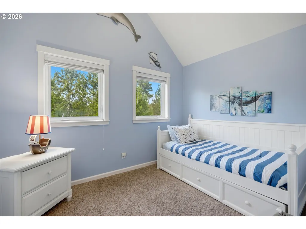
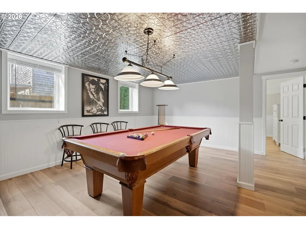
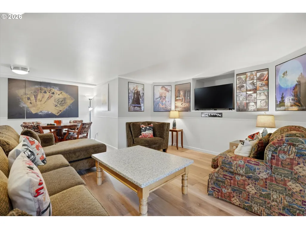
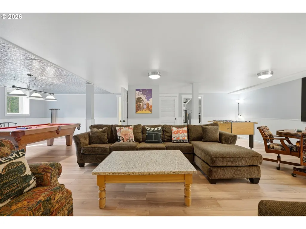
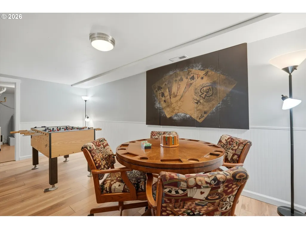
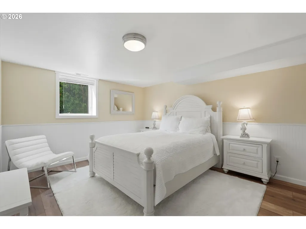
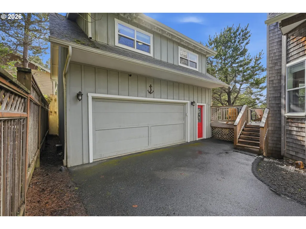
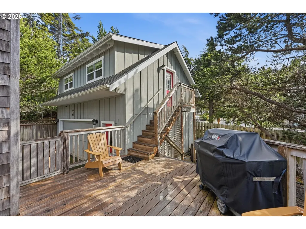
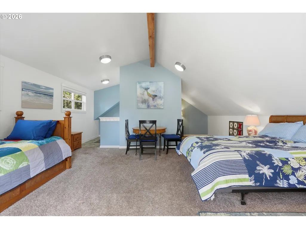
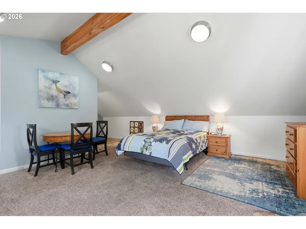
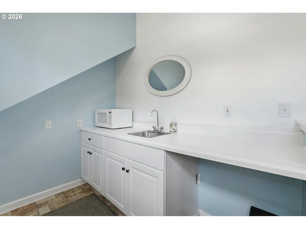
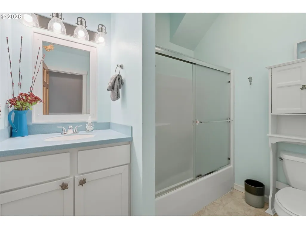
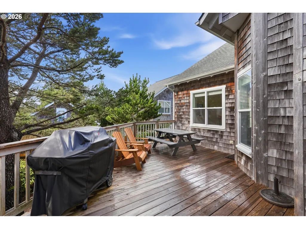
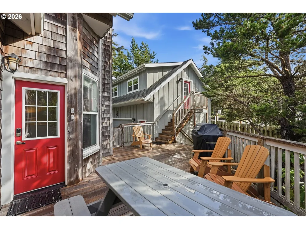
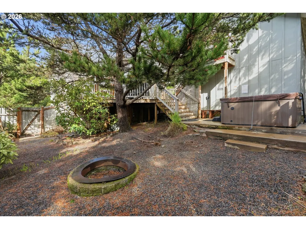
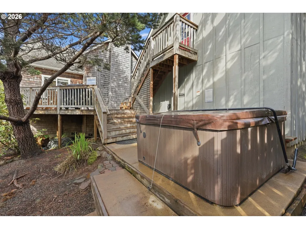
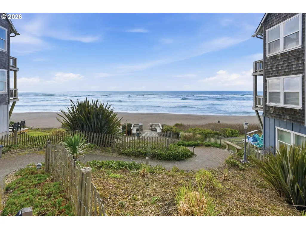
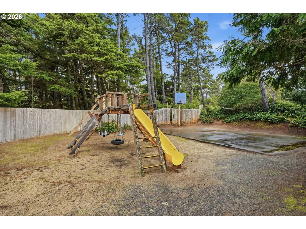
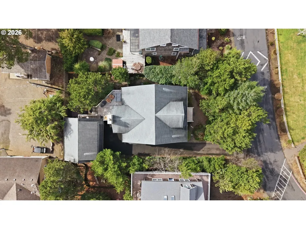
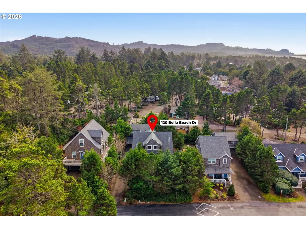
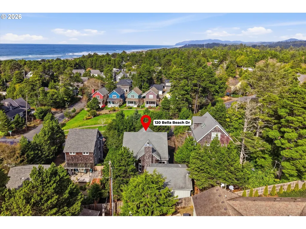
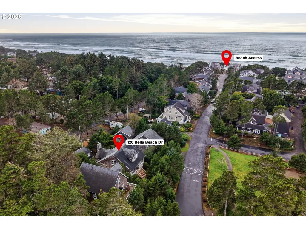
This beautifully furnished Nantucket style custom home offers the perfect blend of luxury, comfort, and coastal charm, ideally located 3 blocks from the beach. Set back from the road and screened by local landscaping, the home provides a peaceful and private setting in the heart of a welcoming beach community. With seven bedrooms and four bathrooms, including a full studio apartment above the garage, the home offers ample space for family, guests, or entertaining. The interior features an informal, free flowing layout with high end finishes, high ceilings, hardwood floors, and abundant natural light throughout. The main level includes 2 bedrooms, a full bathroom and a spacious kitchen equipped with two stoves and generous built-in storage. Expansive decks surround the home, providing ideal spaces for outdoor entertaining or relaxing in the swing on the large covered front porch. The private, fully fenced backyard includes a hot tub, creating a perfect setting for evenings outdoors. The lower level is designed for recreation and gathering, featuring a family movie room with a TV along with a pool table, poker table, and foosball table. This level also includes another beautifully appointed bedroom. Architectural details throughout the home include wood floors, vaulted tongue-and-groove ceilings, wainscoting, and other charming finishes that reflect the character of the Bella Beach cottage style. Located directly across from the community common park area, the home is also near a playground and just down the lane from the popular C'est la Vie French Creperie & Coffee House. New luxury vinyl plank flooring on the lower level in 2024. This exceptional property offers generous living space, beautiful craftsmanship, and a prime location from the beach and community amenities.
| Elementary School | Middle School | High School |
|---|---|---|
| Oceanlake Elementary School | Taft Middle School | Taft High School |
| Price History | |
|---|---|
| 3/13/2026 | Listed $1,045,000 |
General Features
| Sewer | PublicSewer |
|---|---|
| Heating | ForcedAir |
| Roof | Composition |
| Appliances | CookIsland,Cooktop,Dishwasher,Disposal,FreeStandingGasRange,FreeStandingRefrigerator,GasAppliances,Island,Microwave,Pantry,PlumbedForIceMaker |
| HOA Fee | 500.0 |
| Garage Spaces | 2.0 |
| Architectural Style | Capecod |
| Year Built | 2002 |
| Stories Count | 3 |
| Property Subtype | SingleFamilyResidence |
| Tax Year | 2025 |
| Parcel Number | R515506 |
| Assoc Fee Paid Per | SemiAnnually |
| County | Lincoln |
| Property Type | Residential |
| Association Amenities | Commons |
| HOA | Yes |
| Subdivision Name | Bella Beach |
| Full Baths | 4 |
| Status | Active |
| Directions | HWY 101,West on Ocean View Drive,Left on Bell Beach Drive |
| High School | Taft |
| City | DepoeBay |
| Disclosures | Disclosure |
| MLS Area | _200 |
| Lot Size Square Feet | 6098.0 |
| Listing Terms | Cash,Conventional |
| Elementary School | Oceanlake |
| Tax Annual Amount | 9717.34 |
| Middle/Junior High School | Taft |
| Property Condition | Resale |
| Virtual Tour | https://vimeo.com/1173407156?fl=ml&fe=ec |
| Standard Status | Active |
| Accessory Dwelling Unit Y/N | No |
| Legal Description | PROPERTY ID R515506 BELLA BEACH - PHASE 2,LOT 46,DOC202207181 |
| SeniorCommunityYn | False |
| ADU | True |
Interior Features
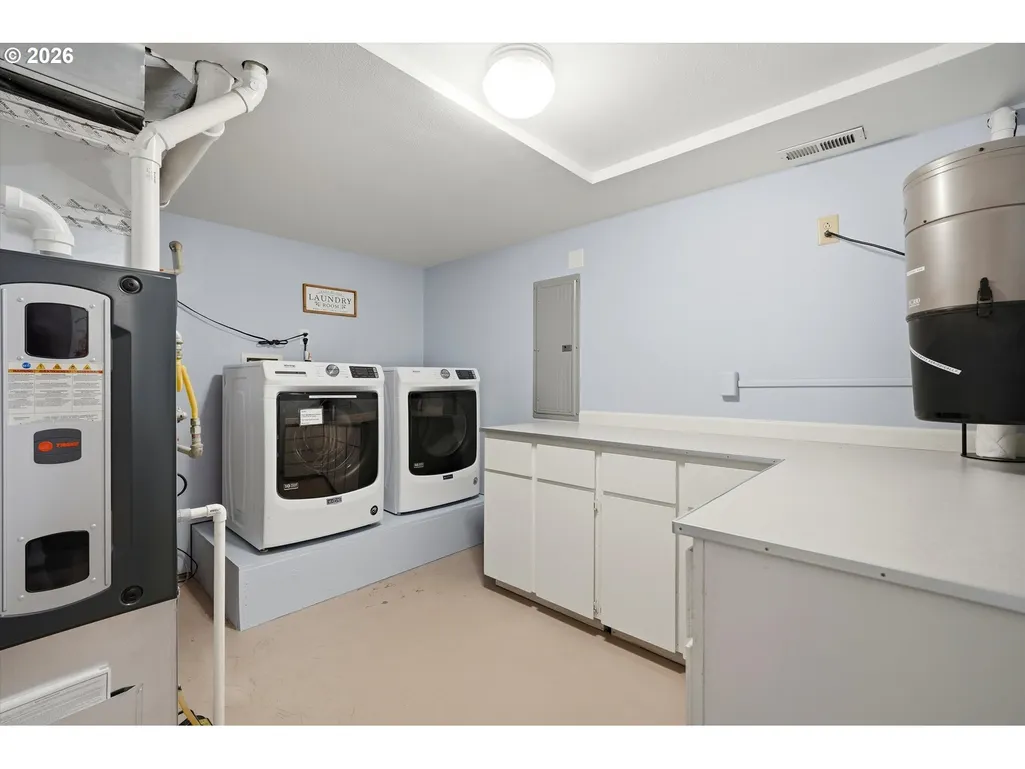
| Interior Amenities | CeilingFan,GarageDoorOpener,LuxuryVinylPlank,PlumbedForCentralVacuum,VaultedCeiling,WalltoWallCarpet,WasherDryer,WoodFloors |
|---|---|
| Basement | Finished,FullBasement |
| Total Fireplaces | 1 |
| Fireplace Features | Gas |
| Hot Water | Gas |
| Window Features | DoublePaneWindows,VinylFrames |
| Total Bathrooms | 4.0 |
| FuelDescription | Gas |
| Total Bedrooms | 7 |
| Total Baths | 4 |
Exterior Features
| Exterior Amenities | AccessoryDwellingUnit,Deck,Fenced,GasHookup,Porch,RVParking,Yard |
|---|---|
| Parking Features | Driveway |
| Lot Features | Level,Trees |
| Water Source | PublicWater |
| Total Parking | 2.0 |
| Garage Type | Detached |
| Exterior Description | BoardBattenSiding,Cedar,ShingleSiding |
| Foundation Details | ConcretePerimeter,Slab |
| Building Area Total | 3942.0 |
| Lot Dimensions | 6,098 Square Feet |
| Lot Size Acres | 0.14 |
| Road Surface Type | Paved |
Amenities
- Foreclosure
- Views
- Short Sale
- New Construction
- Adult 55+
- Lease To Own
- No HOA Fees
- Furnished
- Primary On Main
- Air Conditioning
- Seller Finance
- Green
- Fixer Upper
- Horse
- Golf
- Fireplace
- Deck
- Garage
- Basement
- Pool
Property vs Single Family Average in 97341
Price
Taxes
Year Built
Visits
In The Neighborhood
Primary On Main
Depoe Bay
$ 885,900
- Type
- Single Family
- Size
- 2,072 SqFt
- Rooms
- 4 Beds + 4.5 Baths
 The Broker Network, LLC

