
Views
Address
36 Westview Drive, Hoquiam, WA
Price
$ 685,000
Property Attributes
- ID#2563185
- TypeSingle Family
- CountyGRAYS HARBOR
- CityHoquiam
- AreaHoquiam
- NeighborhoodGrays Harbor City
- Zip98550
- StyleMulti Level
- Year Built1984
- Taxes$ 4720
- Price$ 685,000
- Bedrooms4
- Full Bathrooms2
- Half Bathrooms1
- Sqr Footage2696
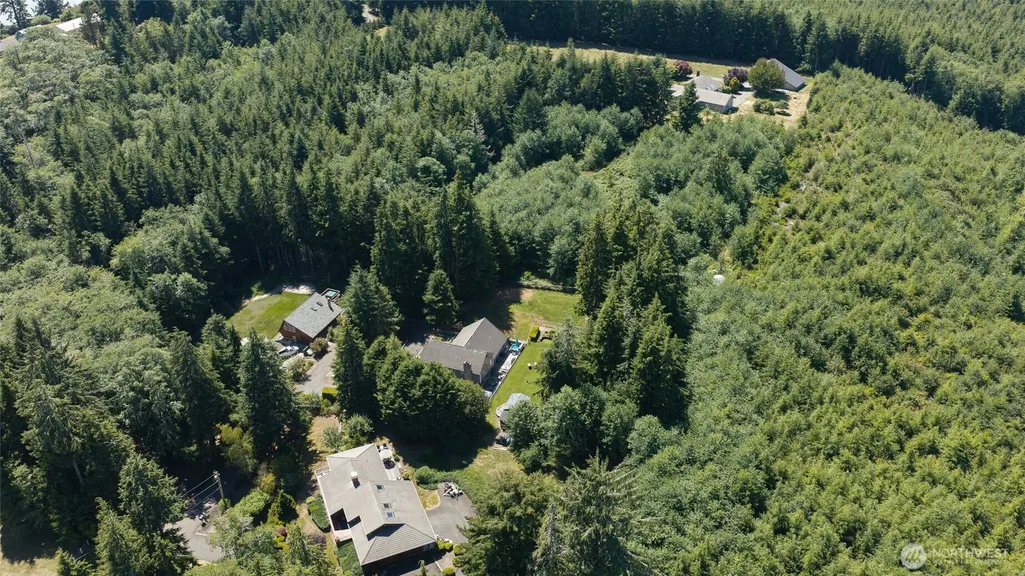
- Lot Size0.97 Acres
Data Source:
Northwest Multiple Listing Service (NWMLS)
Property Description
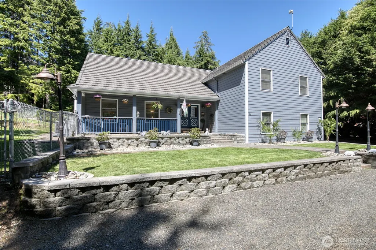
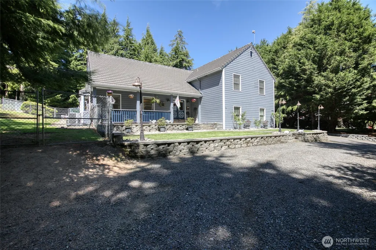
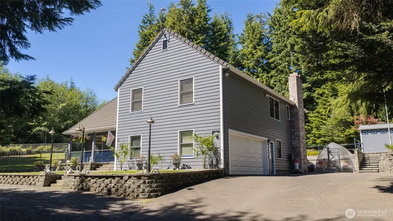
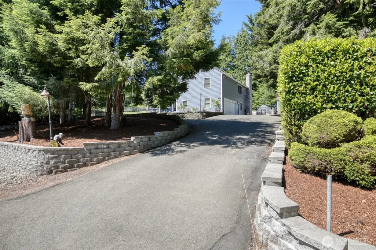
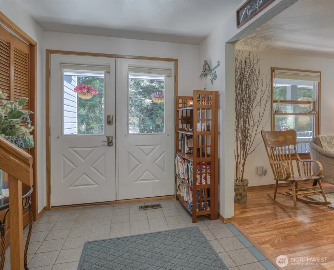
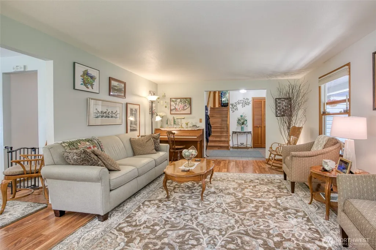
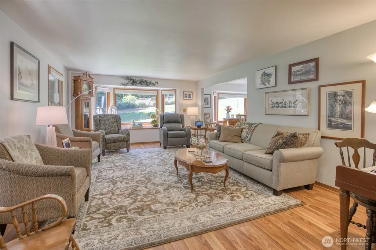
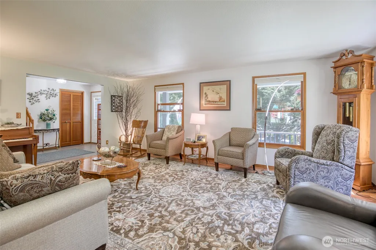
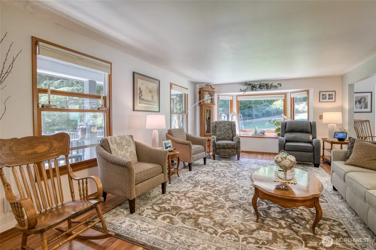
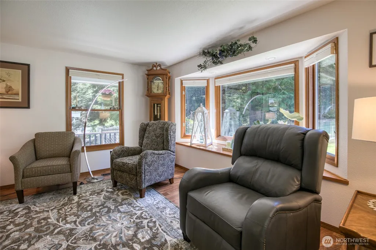
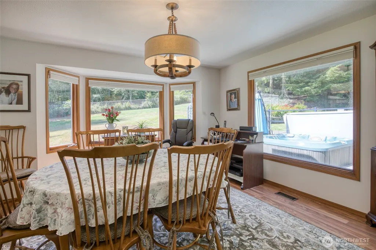
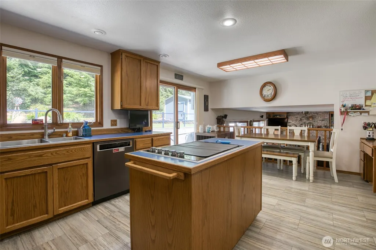
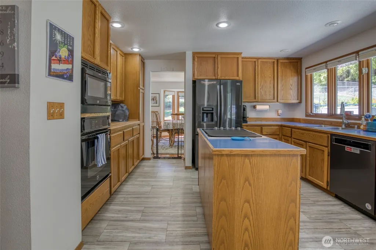
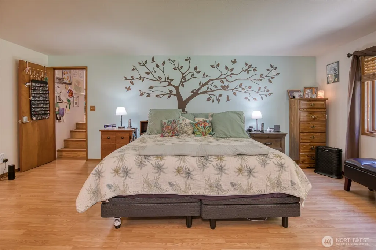
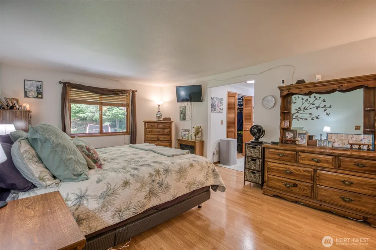
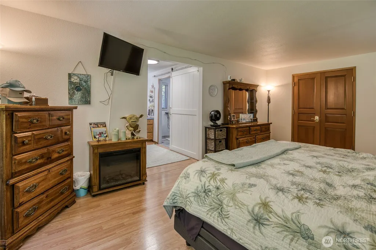
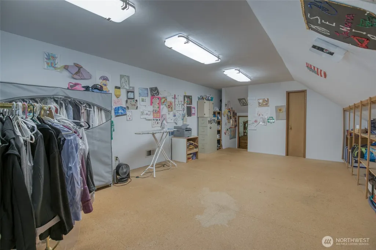
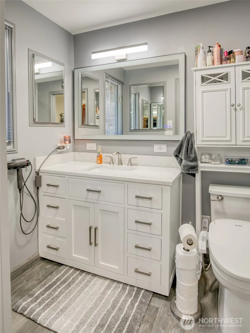
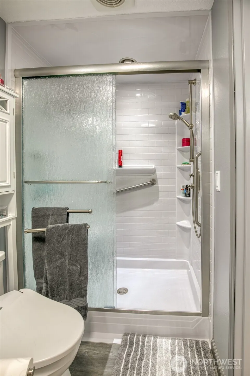
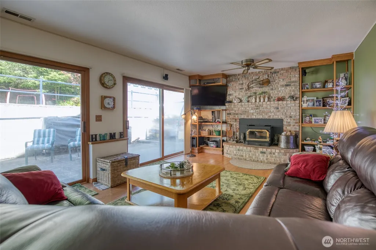
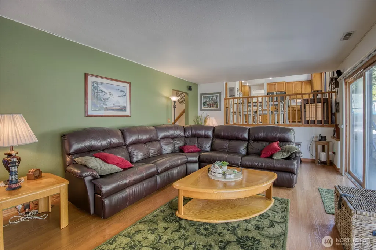
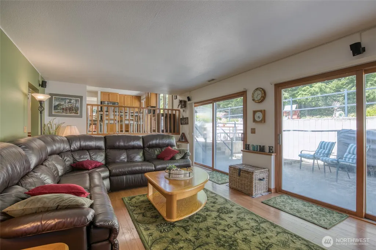
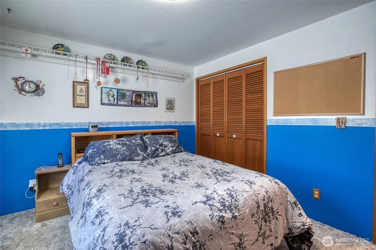
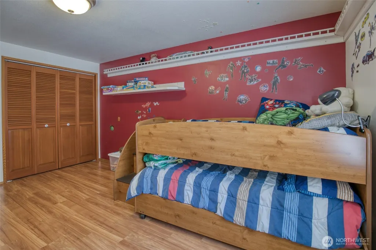
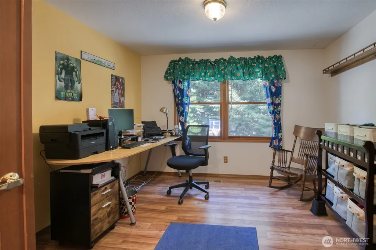
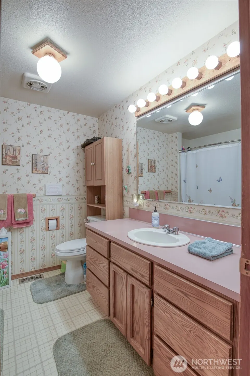
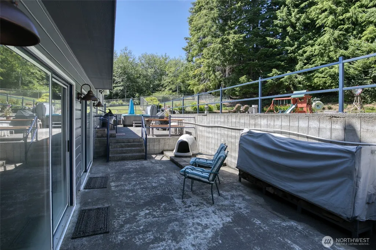
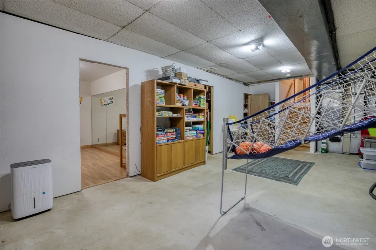
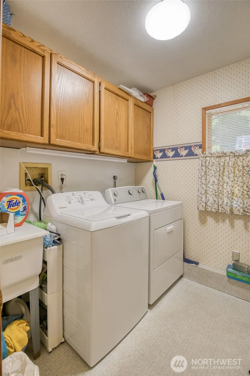
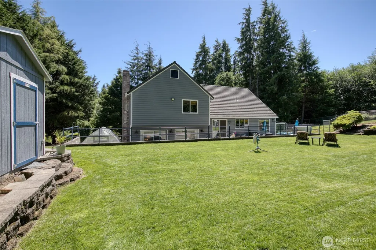
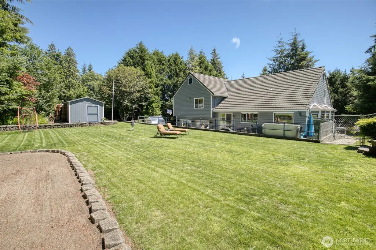
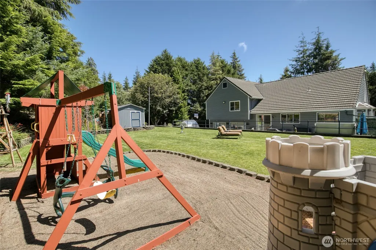
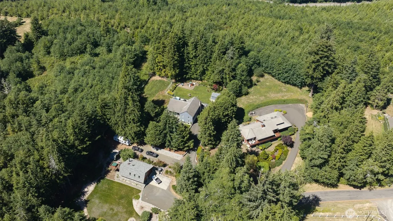
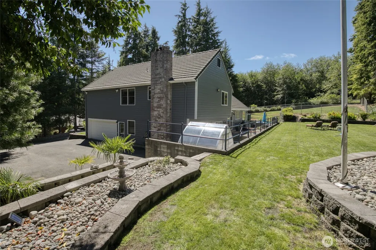
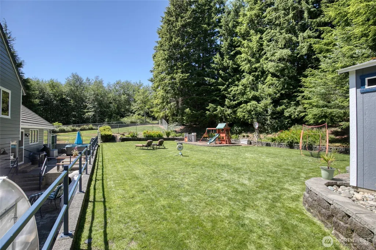
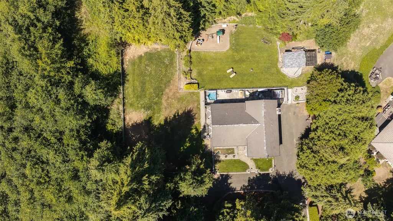
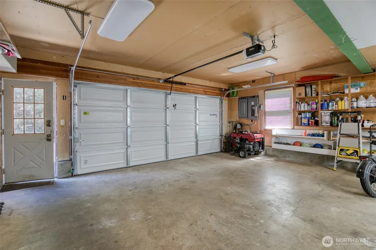
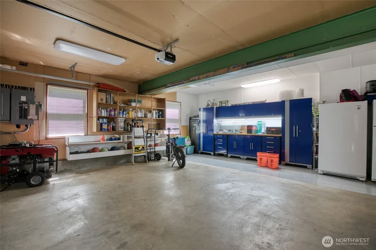
Well-cared-for home that’s great for entertaining, offering multiple living areas and thoughtful updates throughout. The kitchen includes an eating space, built-in desk, and a slider leading to the back patio. The main-floor primary suite features a walk-in closet, dressing area, and a recently updated en-suite 3/4 bath with LVP flooring, plus laminate flooring in the bedroom. A finished, heated bonus room sits directly above the primary for flexible use.Upstairs, three additional bedrooms—two with laminate flooring and one with carpet—are served by a full hallway bath with vinyl flooring and a hallway closet.The main level also includes a tile-floor entry with closet, a living room with laminate flooring and a bench window seat, and a dining room with matching flooring.Downstairs offers a family room with sliders to the back patio, a wood insert, laminate flooring, a half bath, and a utility room with sink. Additional basement space includes a pantry, storage, and a finished room with laminate flooring. Forced-air heat pump provides year-round comfort. Attached 2-car garage.Outside features include a concrete patio, greenhouse, hot tub, partially fenced backyard, and a brand-new Tuff Shed housing the well pump and sprinkler system. Covered front porch and generator wiring complete the property.
| Elementary School | Middle School | High School |
|---|---|---|
| Buyer To Verify Elementary School | Hoquiam Mid | Hoquiam High |
| Price History | |
|---|---|
| 7/31/2026 | Listed $685,000 |
General Features
| Living Area | 2696 |
|---|---|
| Sewer | Septic Tank |
| Heating | Forced Air,Heat Pump |
| Cooling | Forced Air,Heat Pump |
| Possession | Closing |
| Roof | Tile |
| Appliances | Dishwasher,Dryer,Refrigerator,Stove(s)/Range(s),Washer |
| Security Features | Partially Fenced |
| Year Built | 1984 |
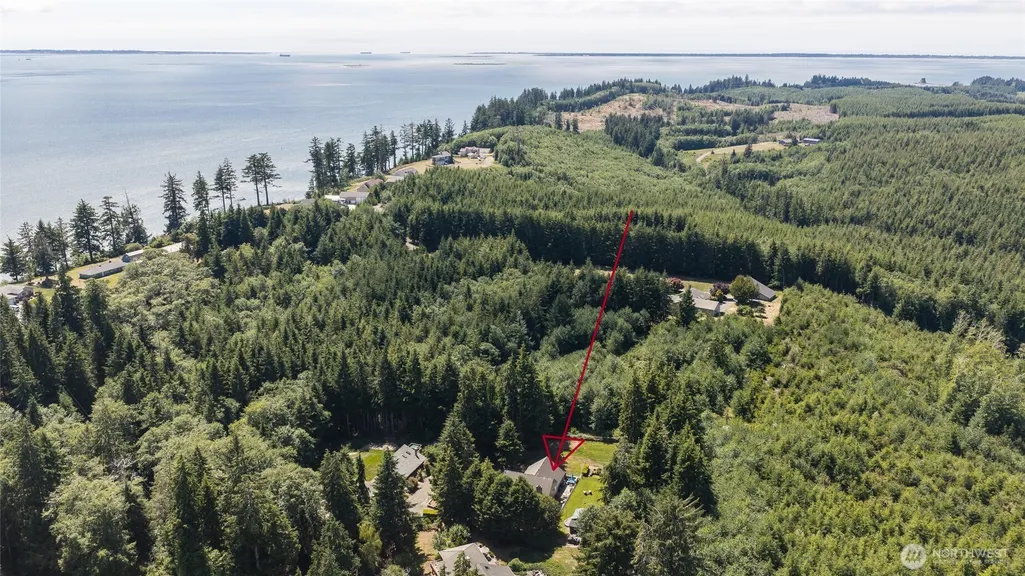
| View | Territorial |
| Topography | Level,Partial Slope,Terraces |
| Levels | Multi/Split |
| Property Subtype | Single Family Residence |
| Tax Year | 2026 |
| County | Grays Harbor |
| New Construction | No |
| Property Type | Residential |
| HOA | No |
| Attached Garage | Yes |
| Subdivision Name | Grays Harbor City |
| Facing Direction | South |
| Garage Y/N | Yes |
| Full Baths | 1 |
| Special Listing Conditions | None |
| Status | Active |
| Directions | Head towards Ocean Shores,turn left onto Breckenridge Dr,turn right onto Westview Dr. Home is located at the end on the right |
| High School | Hoquiam High |
| City | Hoquiam |
| Entry Location | Main |
| Senior Community Y/N | No |
| High School District | Hoquiam |
| MLS Area | 197 - Hoquiam |
| Lot Size Units | Square Feet |
| Lot Size Square Feet | 42253 |
| Carport Y/N | No |
| Listing Terms | Cash,Conventional,VA Loan |
| Elementary School | Buyer To Verify |
| Land Lease Y/N | No |
| Tax Annual Amount | 4720 |
| Middle/Junior High School | Hoquiam Mid |
| Public Remarks | Well-cared-for home thats great for entertaining,offering multiple living areas and thoughtful updates throughout. The kitchen includes an eating space,built-in desk,and a slider leading to the back |
| Structure Type | House |
| Building Area Units | Square Feet |
| Standard Status | Active |
| Water Company | Shared Well |
| Property Style | 15 - Multi Level |
| NWM_ShowMapLink | Yes |
Interior Features
| Interior Amenities | Dbl Pane/Storm Window,Dining Room,Fireplace,Hot Tub/Spa,Walk-In Closet(s),Wired for Generator |
|---|---|
| Basement | Partially Finished |
| Flooring | Ceramic Tile,Vinyl,Vinyl Plank,Carpet |
| Total Fireplaces | 1 |
| Fireplace Features | Electric,Wood Burning |
| Air Conditioning Y/N | Yes |
| Heating Y/N | Yes |
| Fireplace Y/N | Yes |
| Half Baths | 1 |
| 3/4 Baths | 1 |
| Total Bedrooms | 4 |
| Total Baths | 3 |
| Fireplaces Lower | 1 |
| Power Production Type | Electric,Wood |
| Baths Three Quarter Upper | 1 |
| Bedrooms Upper | 4 |
| Baths Half Lower | 1 |
| Baths Full Upper | 1 |
| Bathrooms | 2.25 |
Exterior Features
| Exterior Amenities | Wood |
|---|---|
| Vegetation | Fruit Trees |
| Parking Features | Driveway,Attached Garage,RV Parking |
| Lot Features | Dead End Street,Paved |
| Water Source | Shared Well |
| Total Parking | 2 |
| Inclusions | Dishwasher(s),Dryer(s),Refrigerator(s),Stove(s)/Range(s),Washer(s) |
| Foundation Details | Poured Concrete |
| Spa | Yes |
| Building Area Total | 3176 |
| Lot Size Acres | 0.97 |
| Waterfront Y/N | No |
| Covered Spaces | 2 |
| Irrigation Water Rights Y/N | No |
| Site Features | Cable TV,Fenced-Partially,High Speed Internet,Hot Tub/Spa,Outbuildings,RV Parking |
Amenities
- Foreclosure
- Views
- Short Sale
- New Construction
- Adult 55+
- Lease To Own
- No HOA Fees
- Furnished
- Primary On Main
- Air Conditioning
- Seller Finance
- Green
- Fixer Upper
- Horse
- Golf
- Fireplace
- Deck
- Garage
- Basement
- Pool
Property vs Single Family Average in 98550
Price
Taxes
Year Built
Visits

 All information provided is deemed reliable but is not guaranteed and should be independently verified. IDX information is provided exclusively for consumers' personal, non-commercial use, that it may not be used for any purpose other than to identify prospective properties consumers may be interested in purchasing, and that the data is deemed reliable but is not guaranteed accurate by RMLSTM.
The content relating to real estate for sale on this web site comes in part from the IDX program of the RMLSTM of Portland, Oregon. Real estate listings held by brokerage firms other than Homeowners NW are marked with the RMLSTM logo, and detailed information about these properties includes the names of the listing brokers. Listing content is copyright © 2026 RMLSTM, Portland, Oregon.
This content last updated on September 14, 2026 6:04 PM UTC at 4 AM. Some properties which appear for sale on this web site may subsequently have sold or may no longer be available.
All information provided is deemed reliable but is not guaranteed and should be independently verified. IDX information is provided exclusively for consumers' personal, non-commercial use, that it may not be used for any purpose other than to identify prospective properties consumers may be interested in purchasing, and that the data is deemed reliable but is not guaranteed accurate by RMLSTM.
The content relating to real estate for sale on this web site comes in part from the IDX program of the RMLSTM of Portland, Oregon. Real estate listings held by brokerage firms other than Homeowners NW are marked with the RMLSTM logo, and detailed information about these properties includes the names of the listing brokers. Listing content is copyright © 2026 RMLSTM, Portland, Oregon.
This content last updated on September 14, 2026 6:04 PM UTC at 4 AM. Some properties which appear for sale on this web site may subsequently have sold or may no longer be available.
